

First Photo
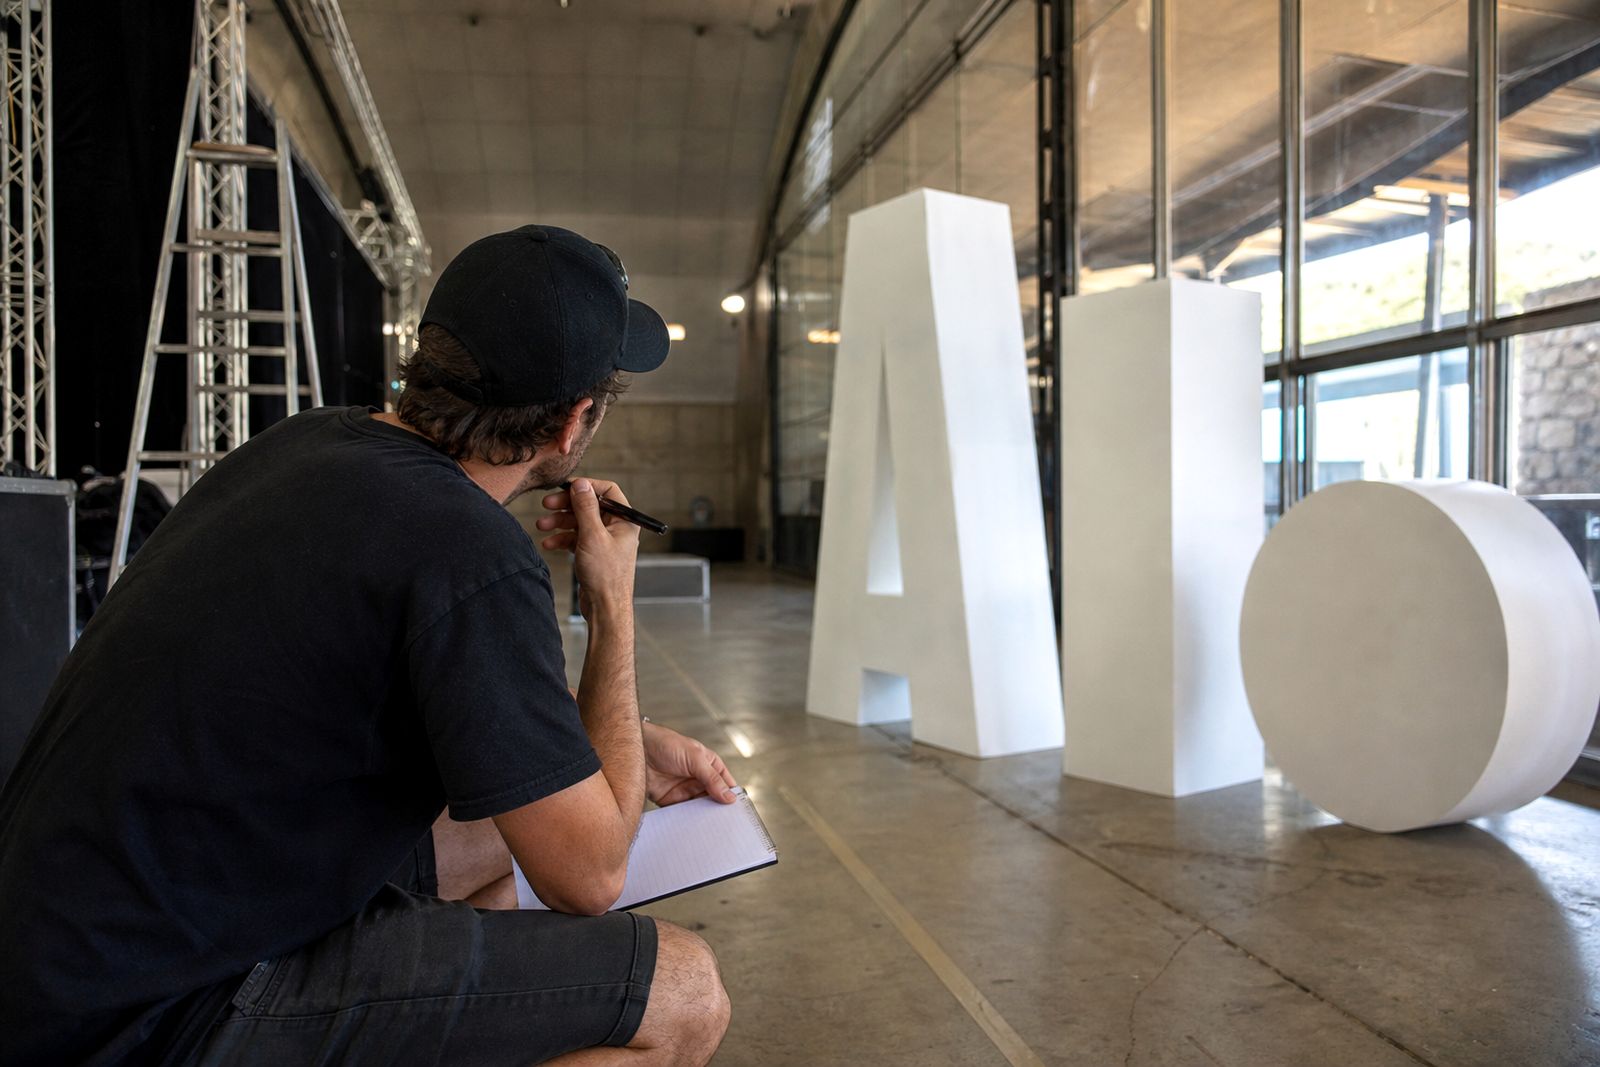
Checks from the first view of a venue
By Tebogo Buthelezi, MD
Early planning benefits from a clear account of the actual space, making it possible to work out letter height, sightlines, and access requirements well before install day. From that first view of the venue, we check:
- Ceiling height and overhead obstacles
- Stage, entrance or backdrop position
- Reference artwork matched to the guest viewing angle
- Access questions for one venue contact
A clear venue description between planning and fabrication shows where oversized letters need space, where branding could block a passage, and how finishes work in different lighting.
When the venue view changes the brief
Space and access often set the maximum letter height and decide whether pieces come in as one unit or need to be split for entry. Door widths, steps and clearances noted up front help shape the construction method and guide the choice of finishes and base materials. Placement planning also takes into account any obstacles or features noted at the venue.
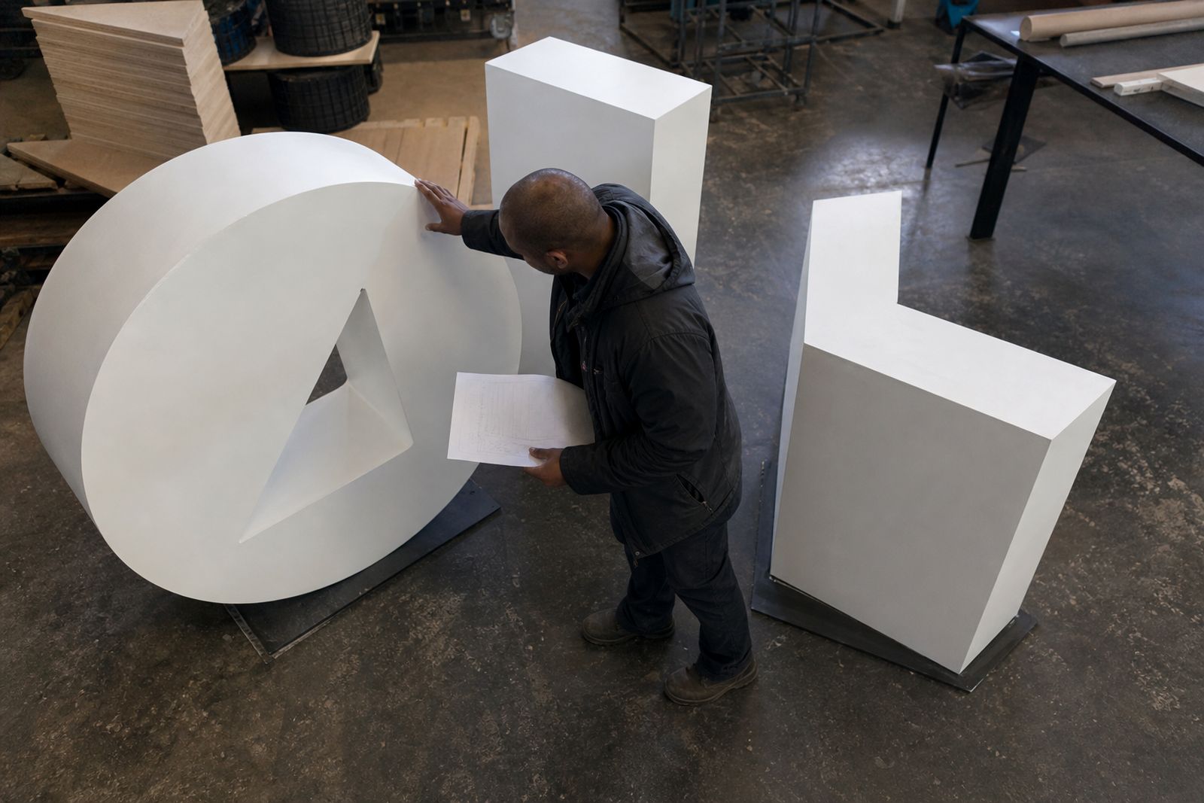
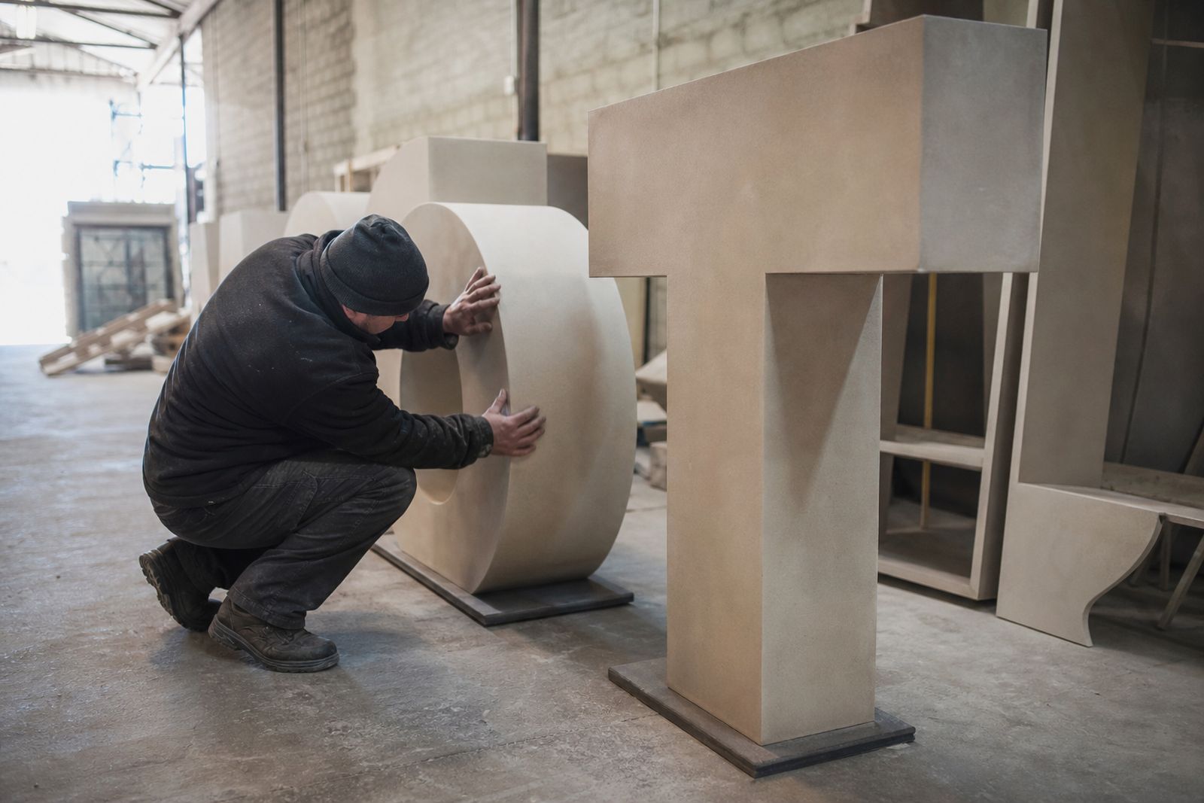
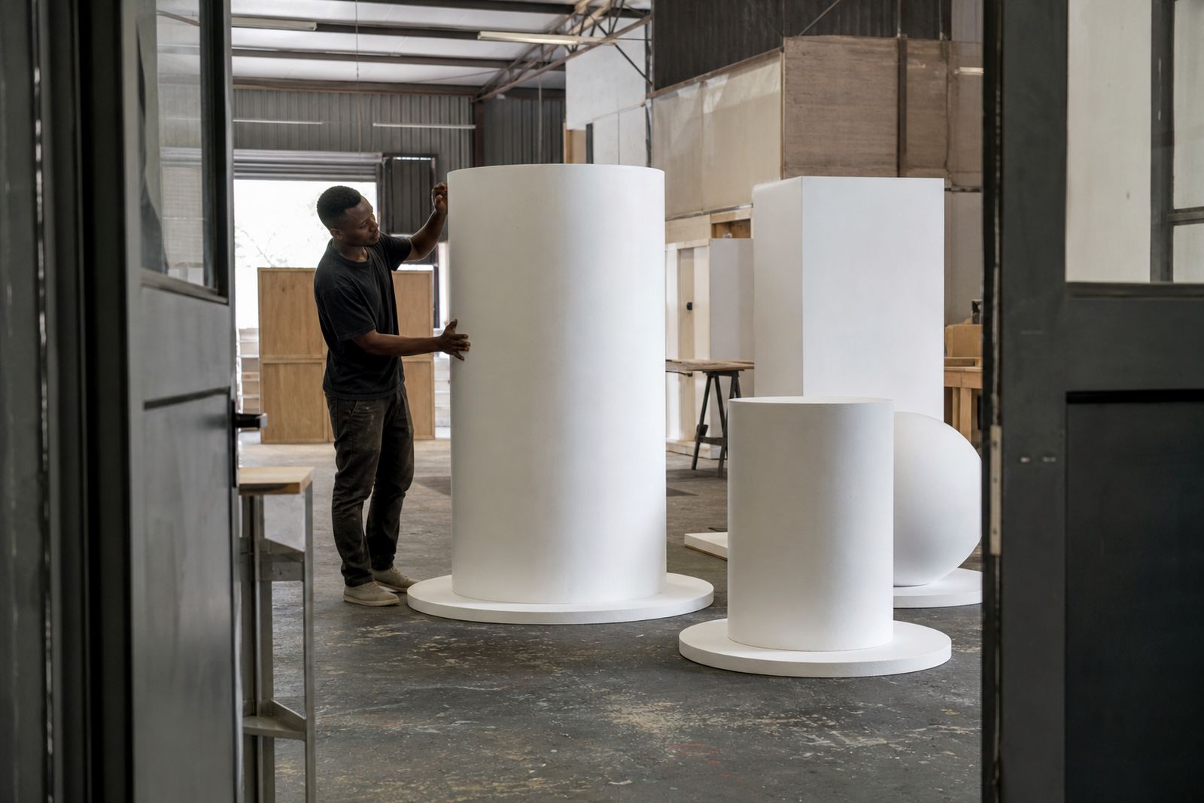
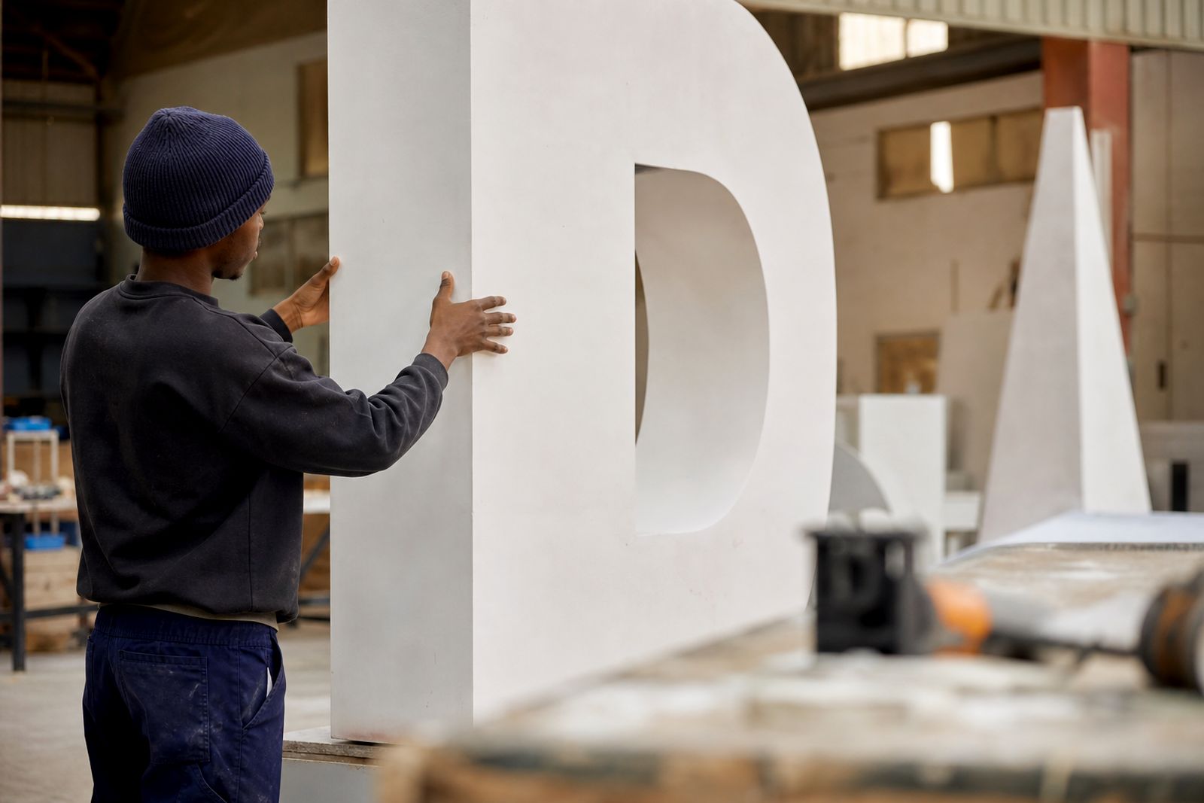
Workshop photos matter too, but they answer a different question. They show build progress, paint colour, edge detail, lighting tests, and whether a long word is reading cleanly at distance. Put together with the venue details, they help avoid a mismatch between the fabricated item and the event setting.
Decisions settled by the first venue view
From one useful account we can check approach routes, likely viewing angles, and whether the message belongs on a stage, against a media wall, or under an entrance feature. The same account shows whether separate elements should be split for transport and then joined on site rather than carried in as one long unit.
Comparing the venue notes with the latest workshop shot before booking delivery helps catch size surprises, colour conflicts with the room, and awkward placement near doors, bars, screens, or planting. That comparison settles several decisions early:
- Placement based on the actual room
- Progress image tied to the approved build
- Main access contact named up front
Practical details a good venue description covers
Lift size, loading entrance width, stair turns, outdoor exposure, and guest sightlines all become clear in a description that covers more than just the décor.
Better results come from reviewing the venue details and adjusting the finish or position before the letters are installed. Colours or finishes can look different under event lighting, so seeing the space in advance helps the message remain clear and visible once everything is in place.
Key elements to cover when describing your venue
Start with the full setting as guests will see it on approach, then give more detail on the exact installation spot. Mention doors, ceiling features, stage edges, tables or screens that could compete with the message. The build team uses that description as a reliable reference when preparing the spec.
What our Sign Lettering customers say
Verified Google reviews
Also worth a look
Tell us about your venue and wording
Send the wording, the venue and the date, and we will come back with practical letter options, materials and an install plan.
Start your brief