
Centurion Client Labs
Site planning for Centurion technical spaces needing custom signage, fabricated lettering, and clean event branding.
Planning signage installs for technical venues
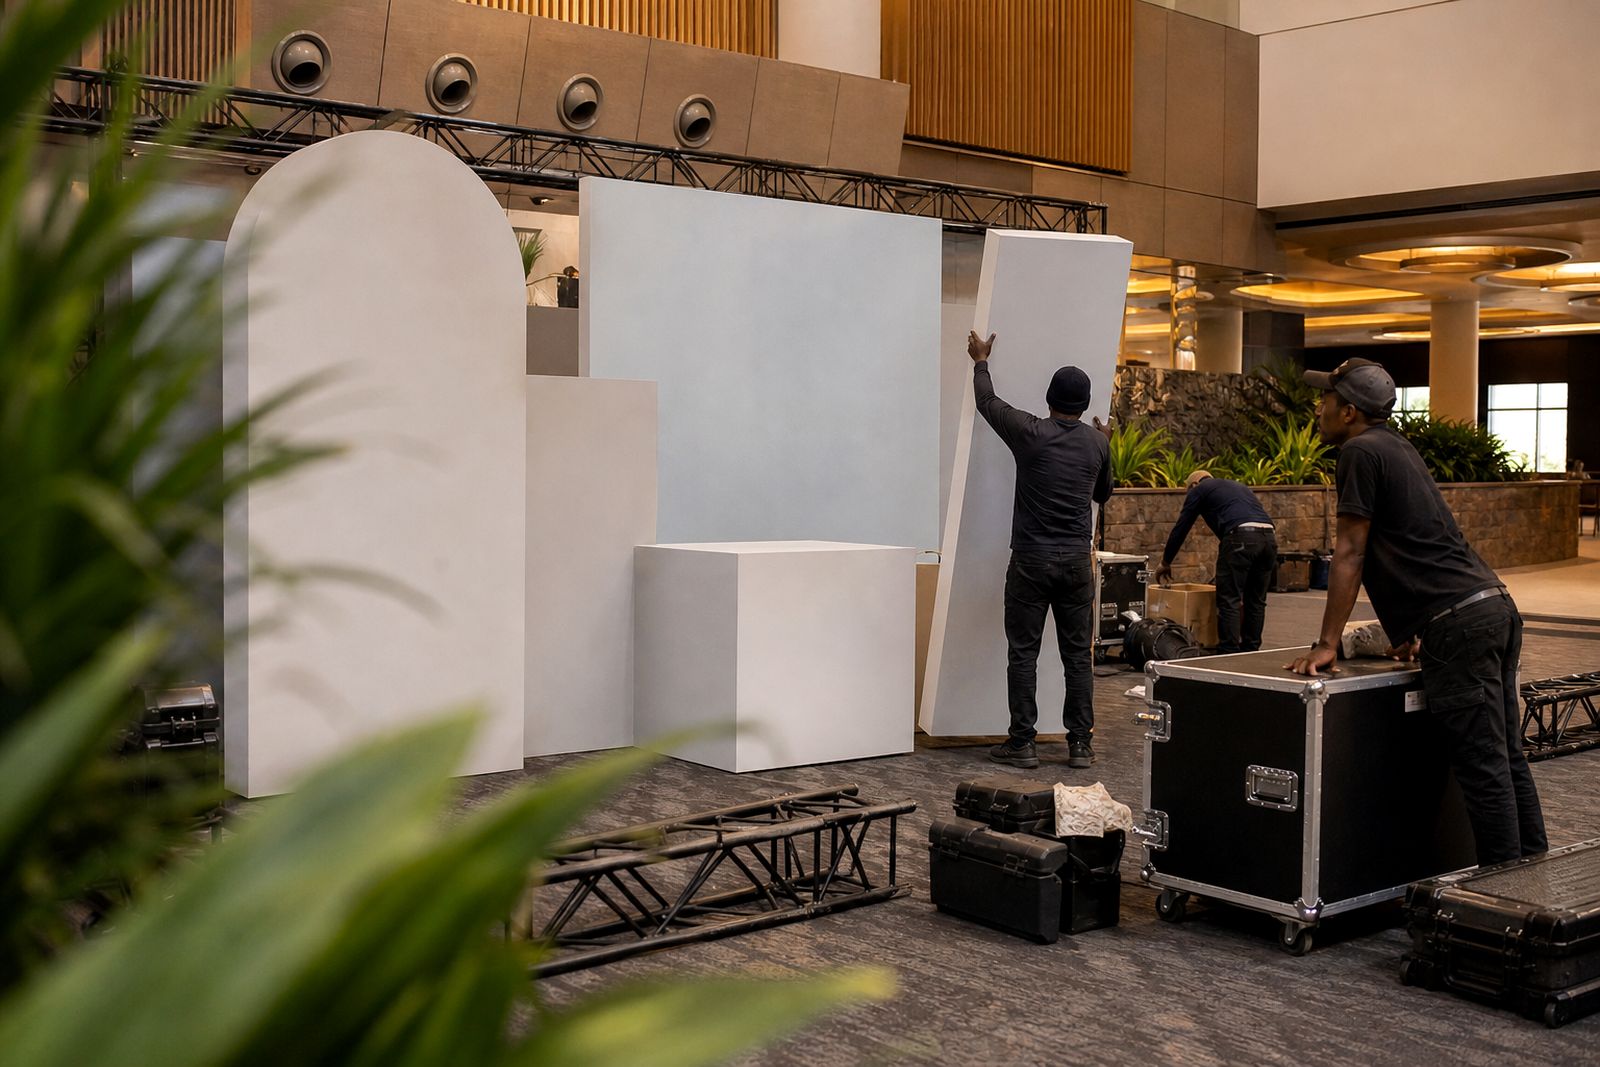
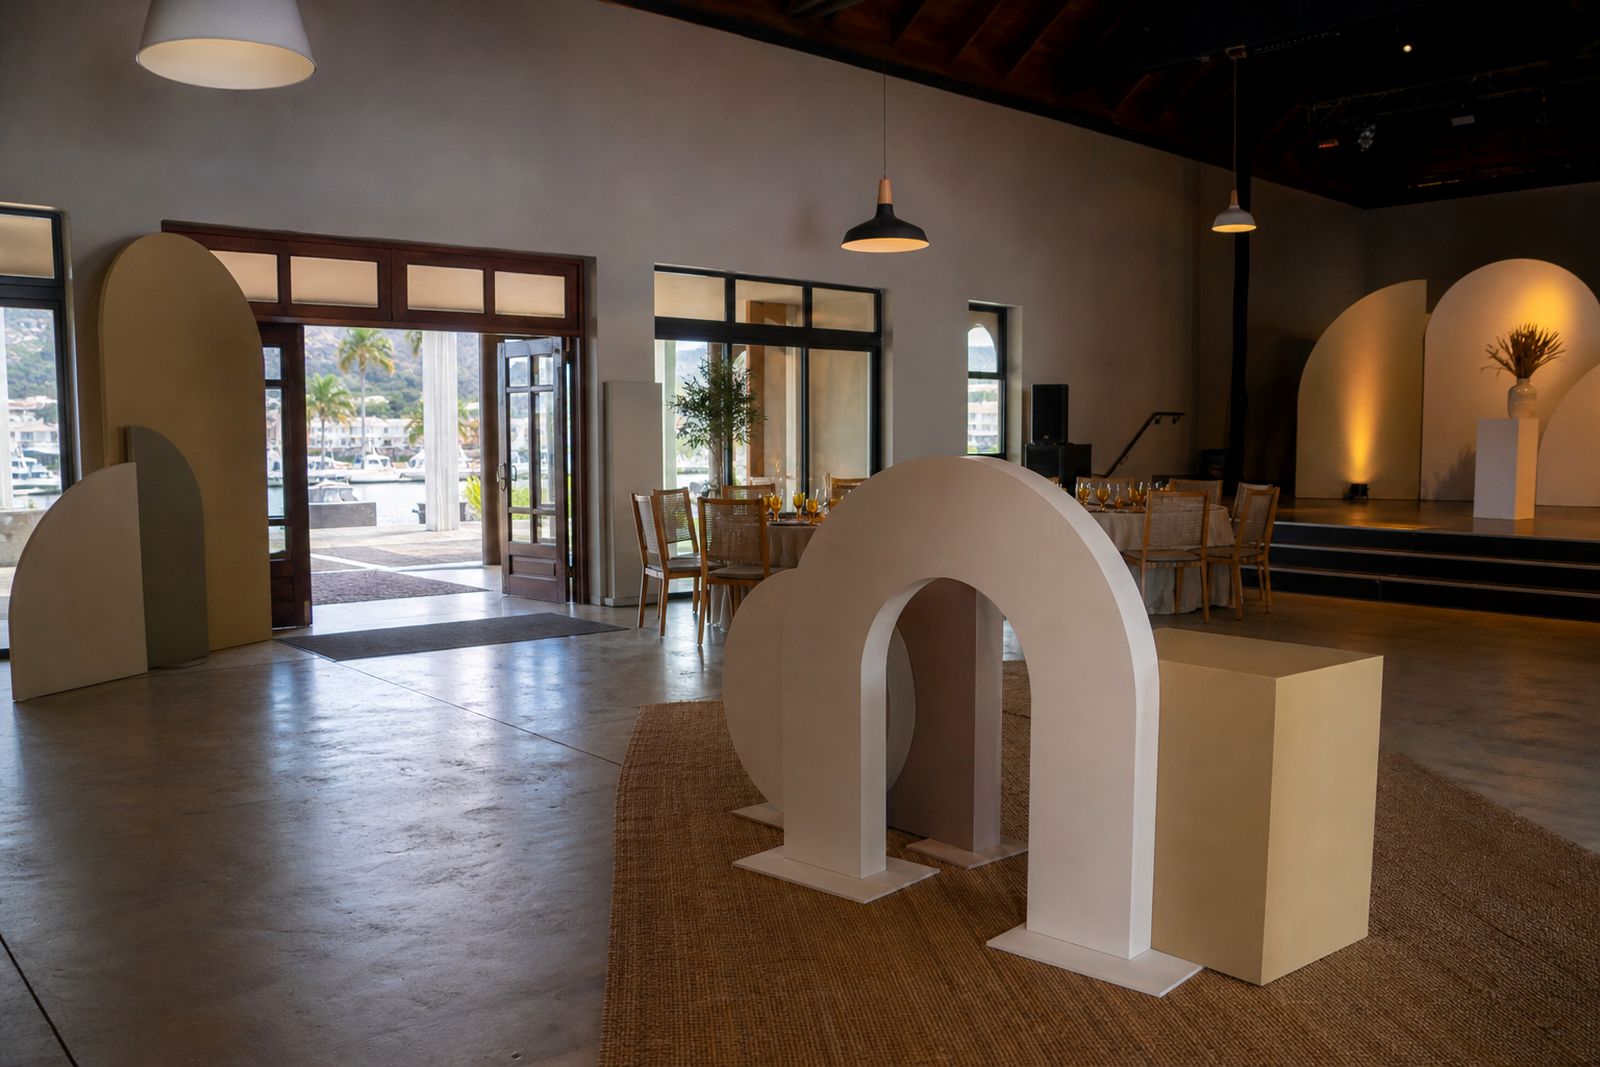
Technical spaces such as client labs in Centurion need precise branding and organised placement for custom signage, fabricated lettering and event branding. Tidy installation around equipment, walkways and working zones helps keep the space functional and safe.
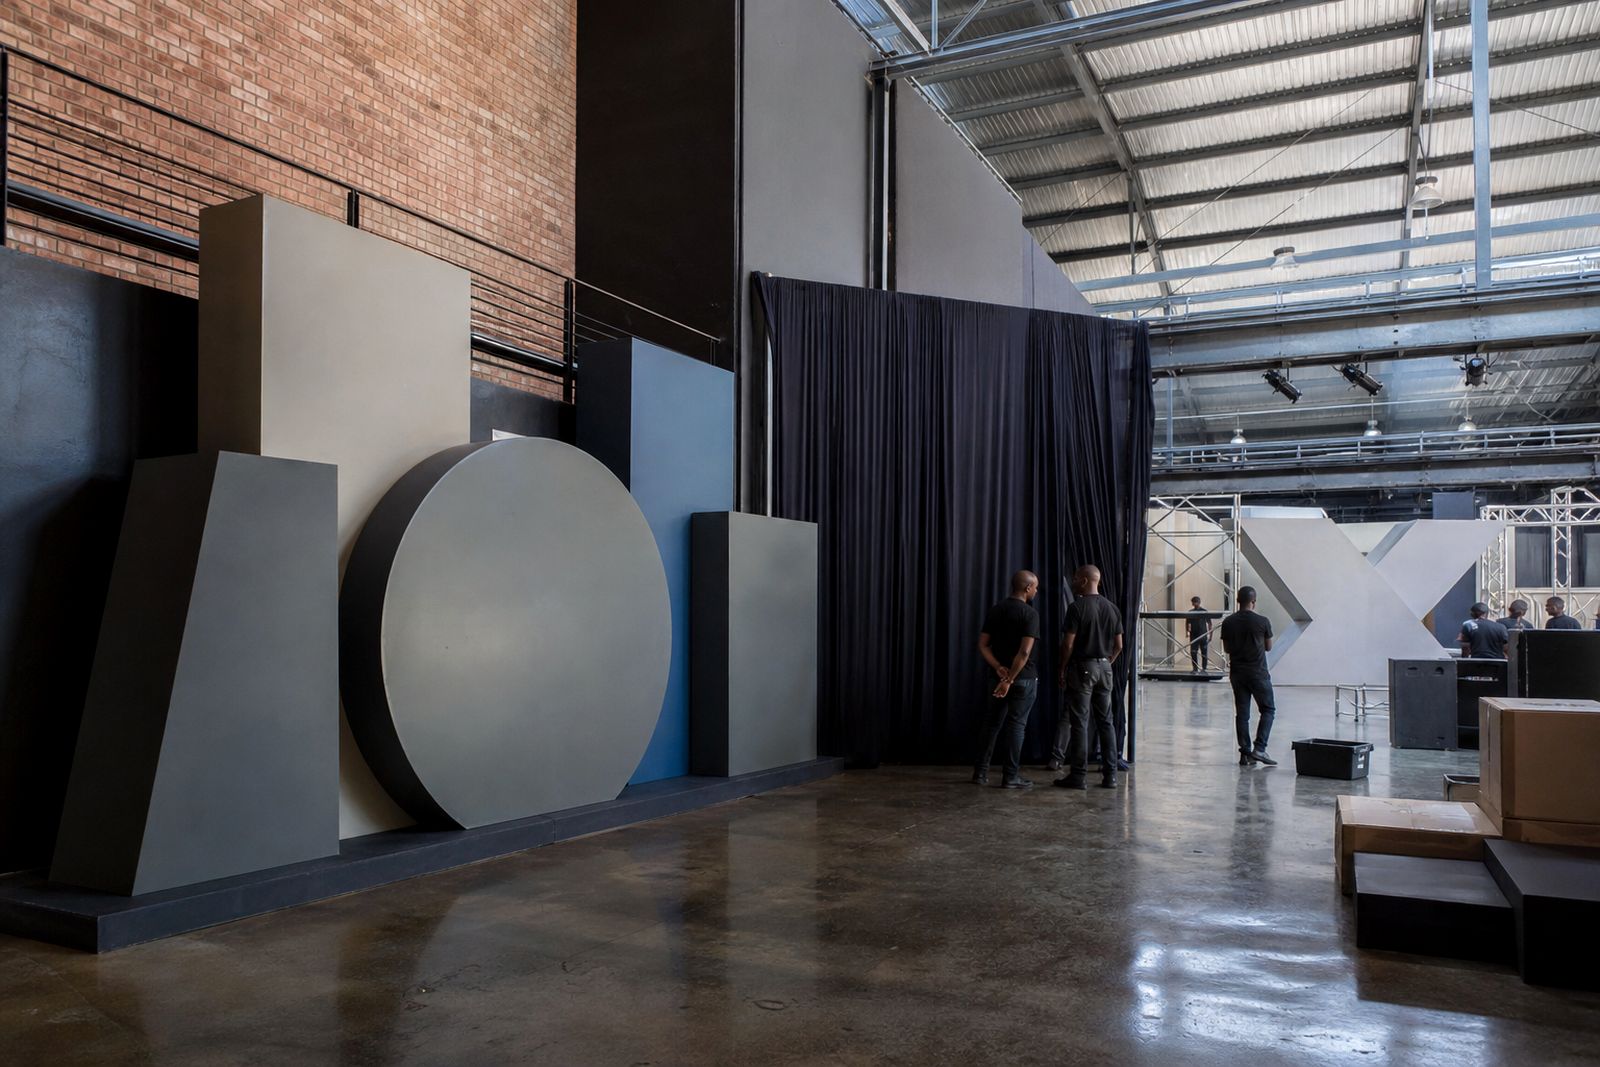
Staff movement routes, loading points, and any areas that must remain open for safety should be set out clearly when planning work in technical venues. Branding in labs often goes around benches, cable routes, server racks, or test stations, so measurements and access details matter early. State upfront whether the project involves freestanding letters, wall mounted signage, or branded elements for a one day activation.
Install notes kept in the venue file give crew members a way to check positions, finishes, and handling before attendees arrive. Event branding in technical spaces with equipment or shared work areas nearby often depends on clear records for safe, tidy setup.
One layout for the whole space
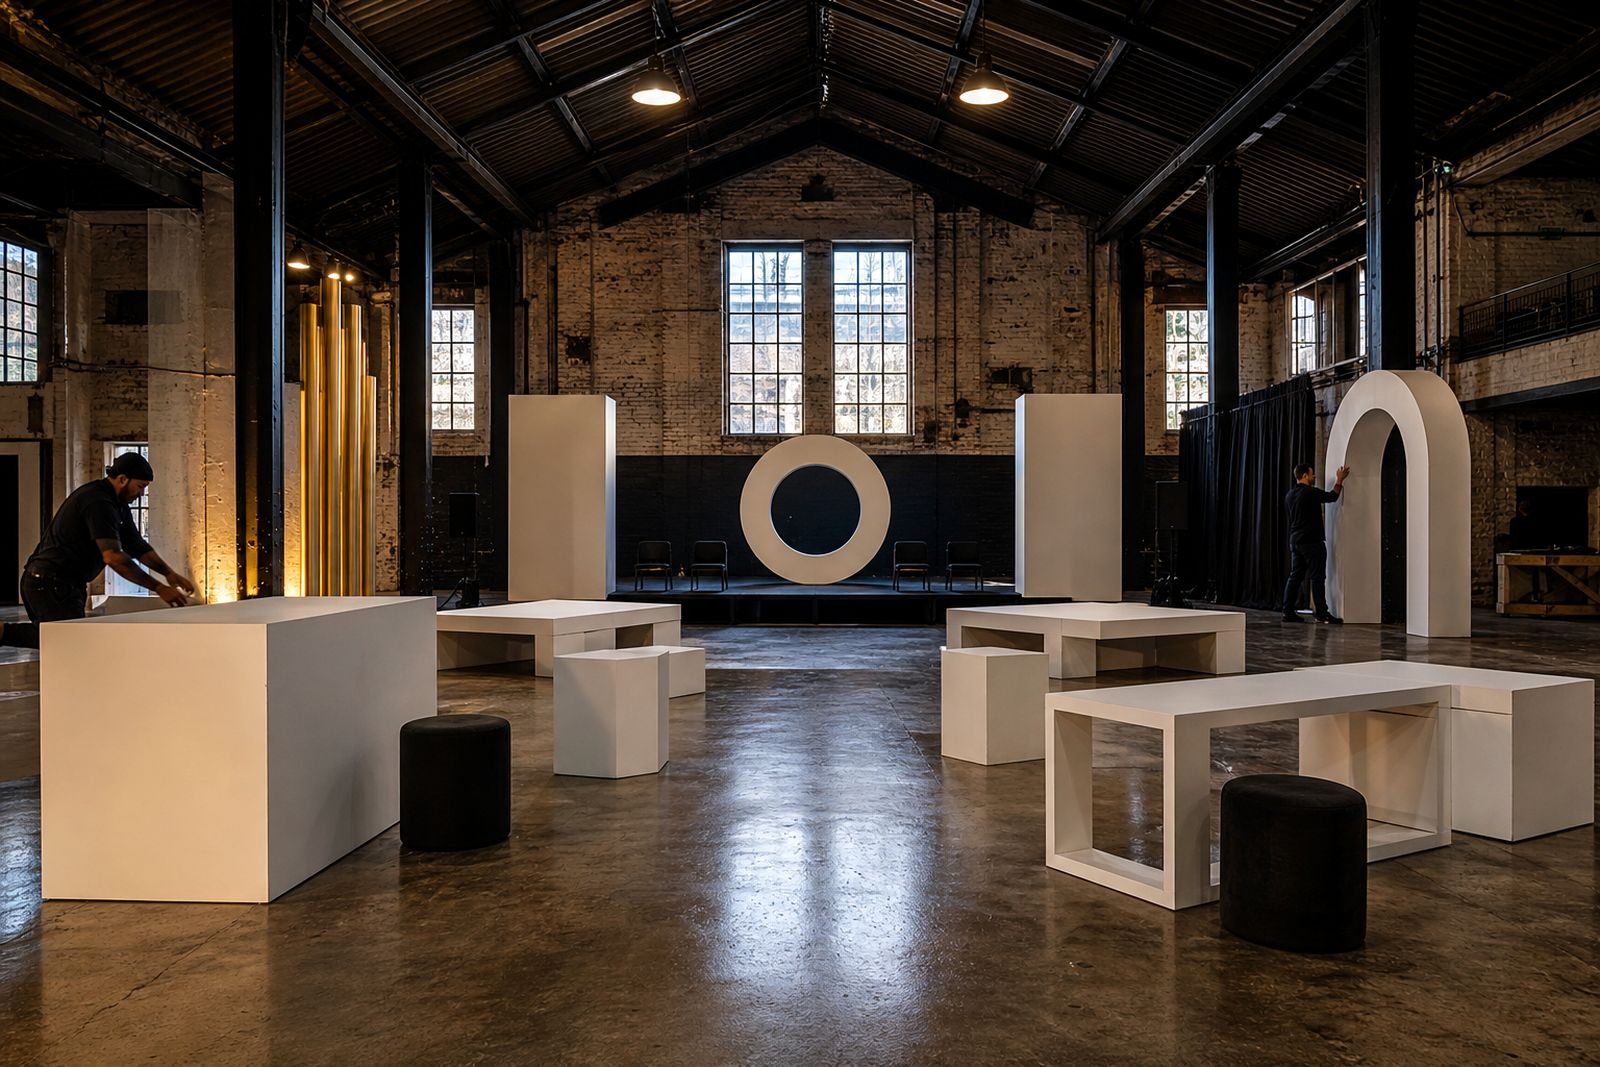
The working file should show where each sign, letter set, or branded piece belongs in the space. Names, sizes, and finishes need to match across the brief so production and installation are reading the same information.
Face colours, fabrication methods and fixing points should match the client’s layout before packing begins. Suitability for the technical environment guides material selection, with each sign or letter checked against the approved sample for paint, mirror or matte finish. One layout for the whole space rests on:
- Layout matched to technical venue access
- Site photo logged before installation begins
Centurion site factors to check
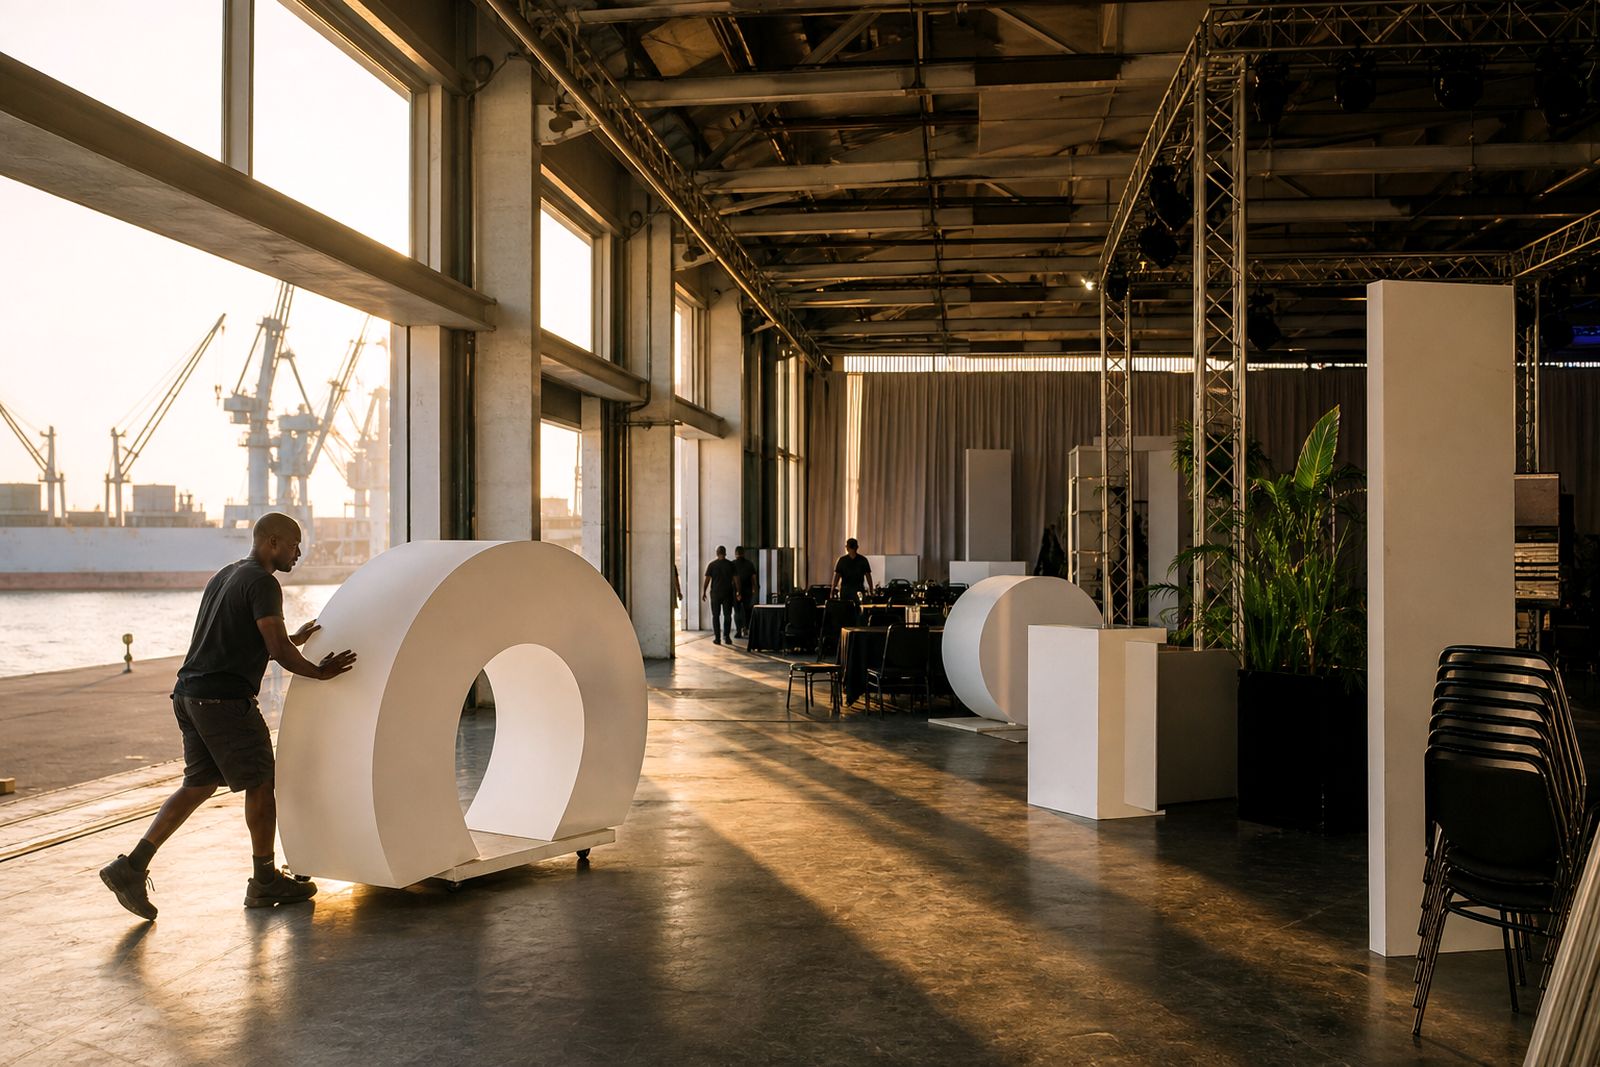
Security sign-in, lift access and parking arrangements affect how large signage and letters are brought into a technical venue. Unloading, moving and setting up each piece depends on these details, so any restrictions or requirements at the client's lab should be confirmed before planning the install.
Dimensions and access points are measured to confirm that each piece can be brought in and positioned without disrupting equipment or workstations. Clearance is checked along all intended routes, and mounting details are reviewed for compatibility with wall types, glass or freestanding bases.
Centurion technical brief details
Project briefs should include any structural limits, such as weight restrictions on benches or walls, and note if temporary branding must be removed after the event. Floor measurements and install timing help sequence the work, especially when other contractors or lab users share the space.
Event date, install window, and the contact person who manages access to the space all need to be included for work at the client's lab in Centurion. Wall surfaces, entry points, and any zones where signage must avoid cables, machinery, or visitor routes help shape the fabrication and install plan from the start.
What our Sign Lettering customers say
Verified Google reviews
Also worth a look
Tell us about your venue and wording
Send the wording, the venue and the date, and we will come back with practical letter options, materials and an install plan.
Start your brief