

Isando Client Sites
Large-letter and signage planning for Isando sites, with notes for access, loading, and event floor layout.
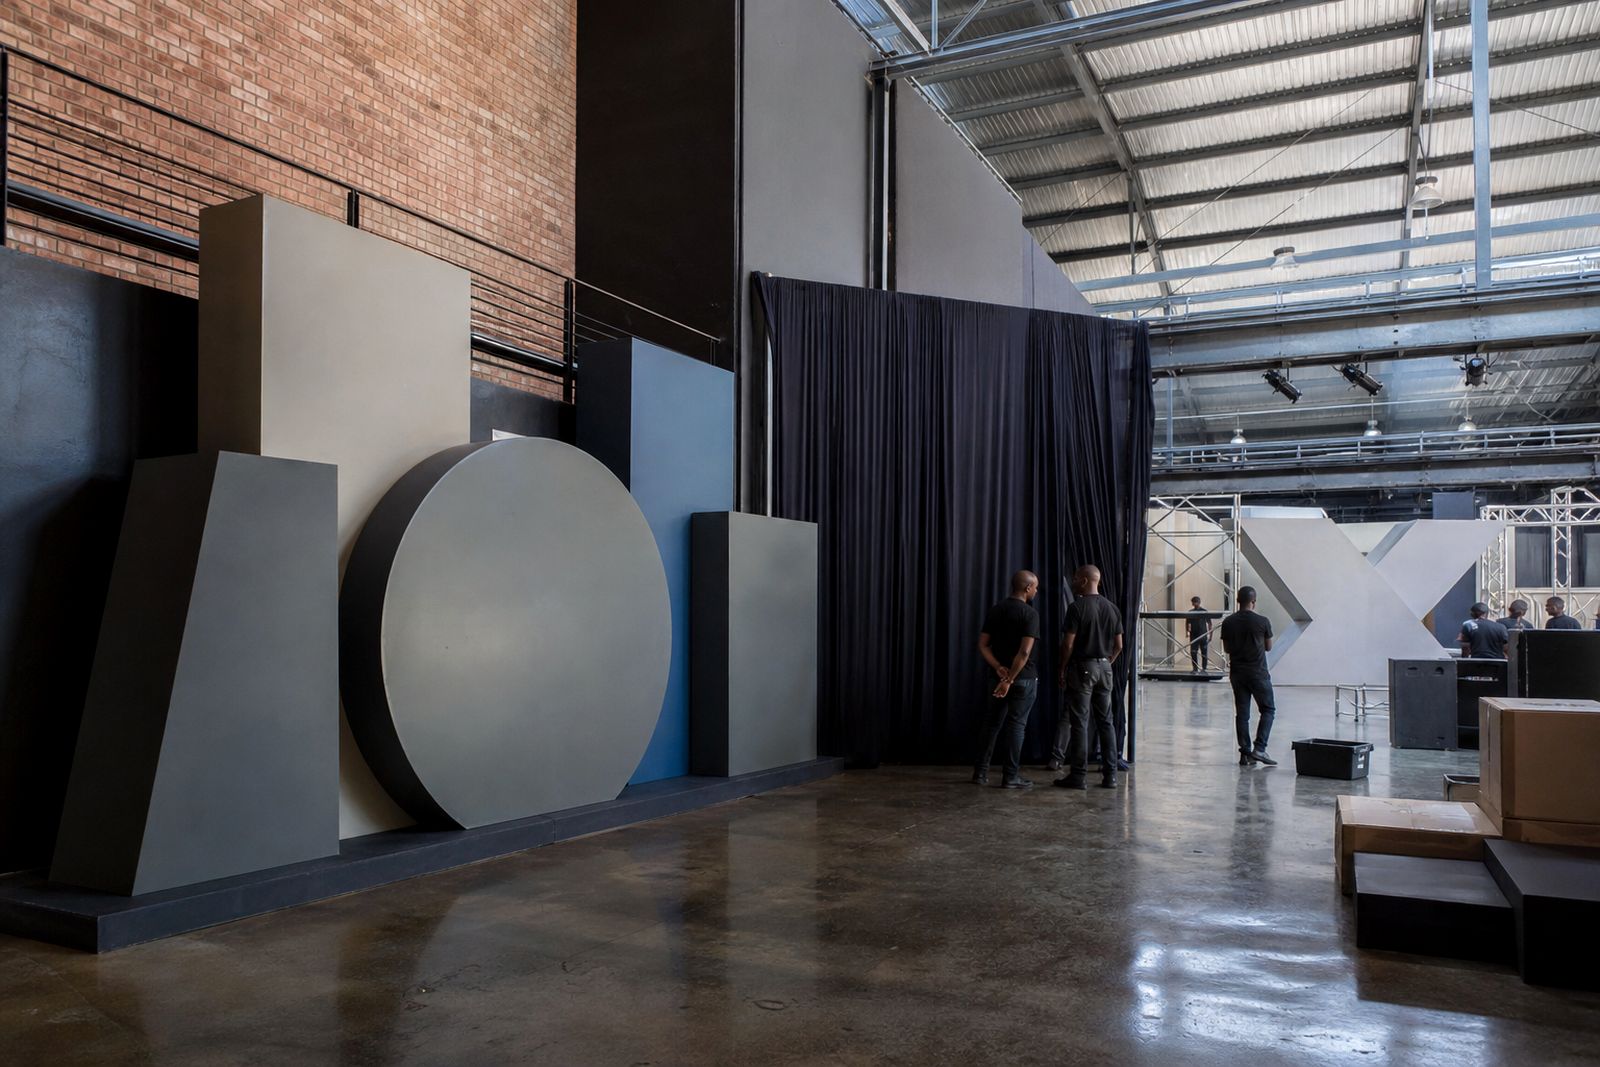
Site access and installation timing considerations
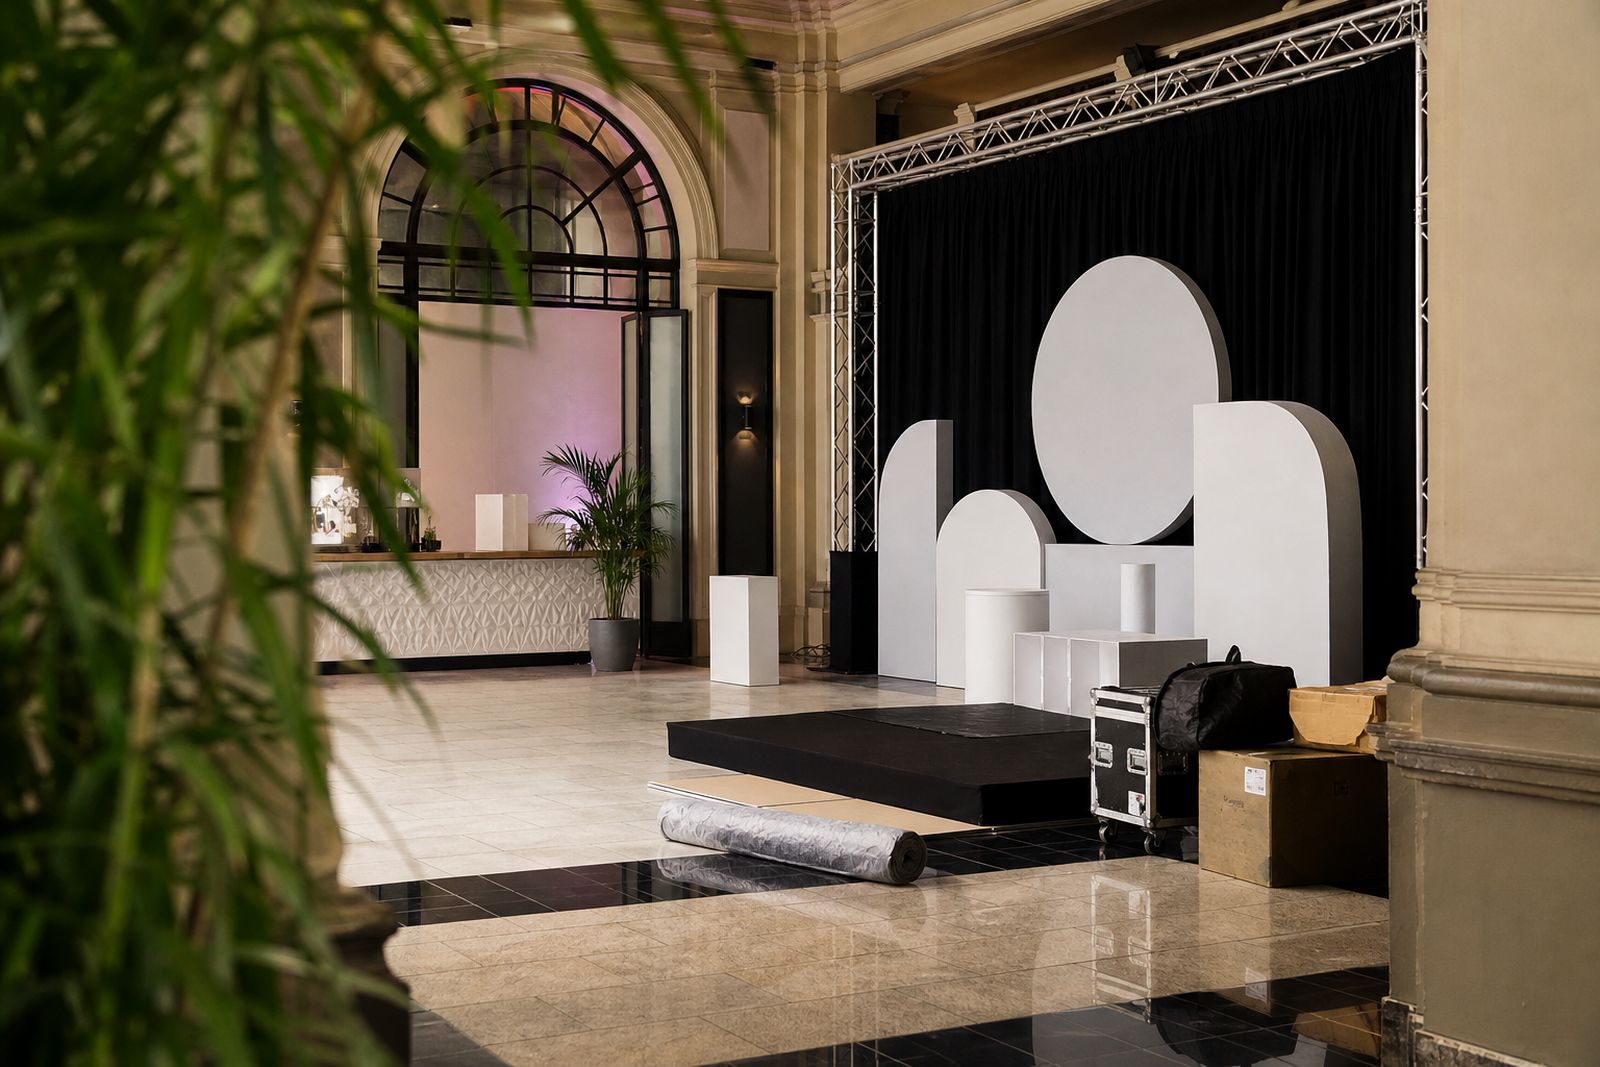
Access, loading, and floor layout at the client's Isando site determine how large letters and signage can be installed. Gate clearance, truck access, and the area set aside for installation shape the planning process. Routes for letters or signage sometimes pass through roller doors, reception areas, or active dispatch zones before installation can begin, so these must be checked in advance.
Timing of other suppliers setting up can affect where signage and large letters are installed, so record who is on site and when.
Routes and layout
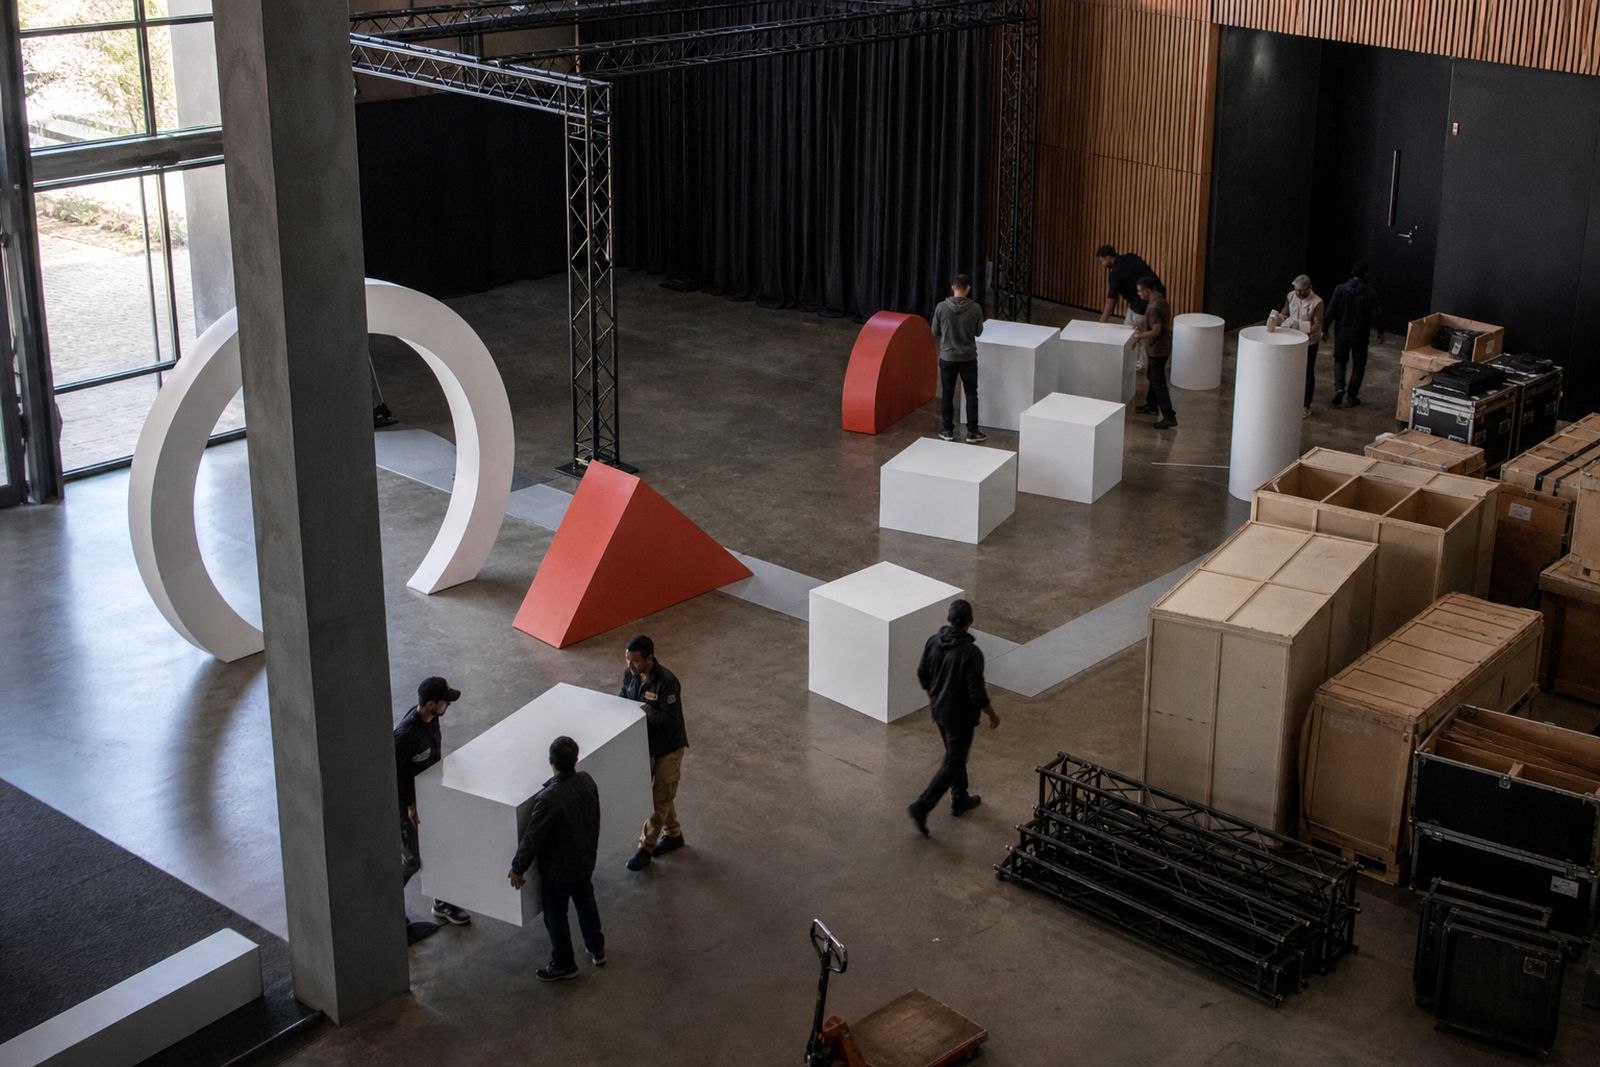
Movement routes for letters and signage need to be mapped out before fabrication is finalised for the venue. Entry paths, standing locations, and the naming of each branded element or sign panel should be settled in advance.
Returns, face finish, lamping where relevant and base stability are checked against the site conditions listed for the venue. Isando routes and layout are recorded as:
- Truck route matched to the booked site
- Entry points recorded with clear site notes
- Access notes kept with the venue file
Business park and warehouse details
Many installations in this area take place at business parks, distribution warehouses, or event setups with ongoing freight and courier movement. Shared loading bays, security checks at the entrance, and obstacles like bollards or narrow walkways between existing displays can affect placement. Determine whether the venue is part of an active operating facility or a space set aside for functions.
Industrial movement nearby can leave marks on glossy finishes, so cleaning requirements are best discussed early. When visiting the site, document measurements, access restrictions, and possible areas for unpacking materials.
Briefing notes for client sites
Installation teams can prepare for site-specific challenges when loading details, recent site notes, timings, and any issues with lettering, branding, or signage already encountered at the client’s premises are shared with everyone involved. Plans can then be adapted to suit the actual conditions found at the venue.
Listing all dimensions for the letters or signage, and noting lighting, branding colours, and obstacles such as stairs, lifts, columns, or low beams, gives enough detail for proper handling and installation planning.
What our Sign Lettering customers say
Verified Google reviews
Also worth a look
Tell us about your venue and wording
Send the wording, the venue and the date, and we will come back with practical letter options, materials and an install plan.
Start your brief